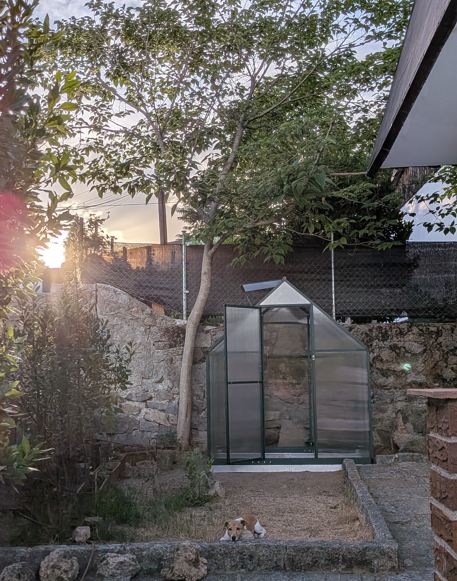
This summer’s solstice project was a green house for my wife.
First explanation of what happened to 2025 Solstice Project
As my dedicated readers will have certainly noticed, there was no Summer Solstice post last year. This was because I was obliged to take child 2 on a trip to California as she had missed out on all sorts of trips to USA and other destinations due to school obligations. We agreed that if she was able to pass all her courses of her sophomore year at the university we would make a trip just her and I to Cali, and the little machine passed everything so off we went and had a wonderful trip, but that ate up my Solstice vacation days…
Context
My wife has found solace, harmony, and relaxation in gardening, especially starting plants from a cutting of a full grown plant that she likes. So for her birthday present this year she manifested that she wanted a green house for the cabin in the sierras.
Implementation details
The Search
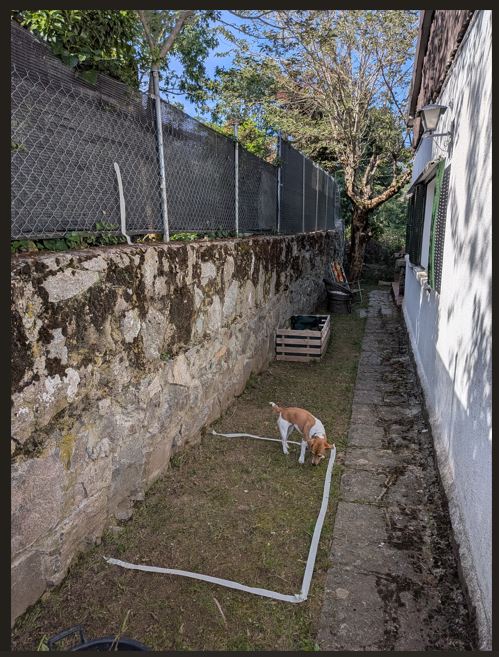
Ufff. There are lots and lots of cool green houses available in the UK, but none of the sites or companies sell to people outside of the island of Great Britain. Local big hardware stores like Leroy Merlin had some options but all were too big for the space we had selected which had a maximum depth of 118 cm:
After months of searching a candidate was located on TEMU:
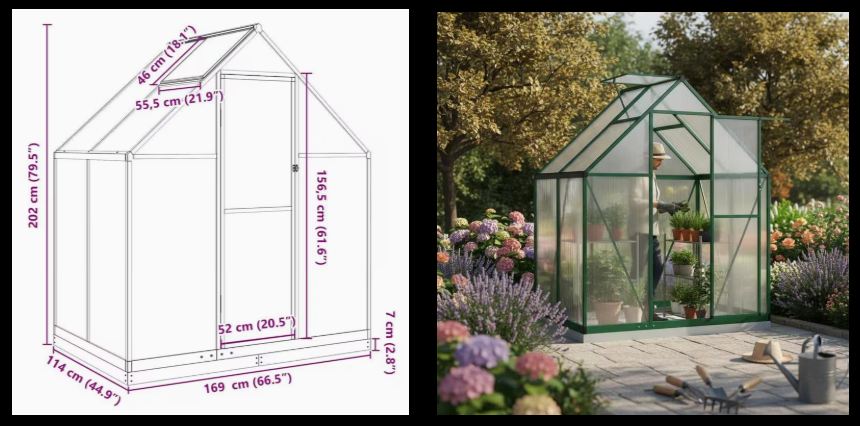
We have never used TEMU so were a bit nervous about making our first utilization of them a 450€ purchase, but after so much searching we were confident that it was the best we would find (later we mentioned this to child 2 who immediately said we were crazy and proceeded to find the same one for hundreds of euros less and was quickly disowned and cut out of the little inheritance that remains after we were apparently swindled on this purchase).
While waiting for the delivery I did sun testing and realized that we needed to rethink placement as in spring it was only going to get like an hour of sun:
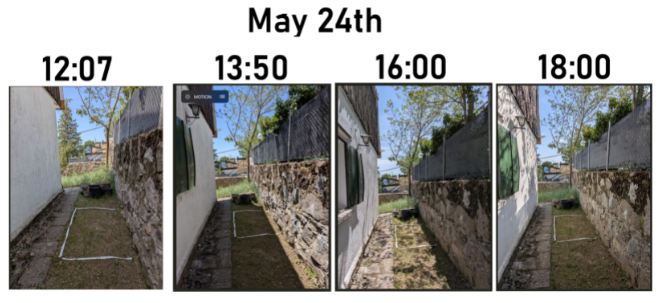
So we moved it out farther in the front:
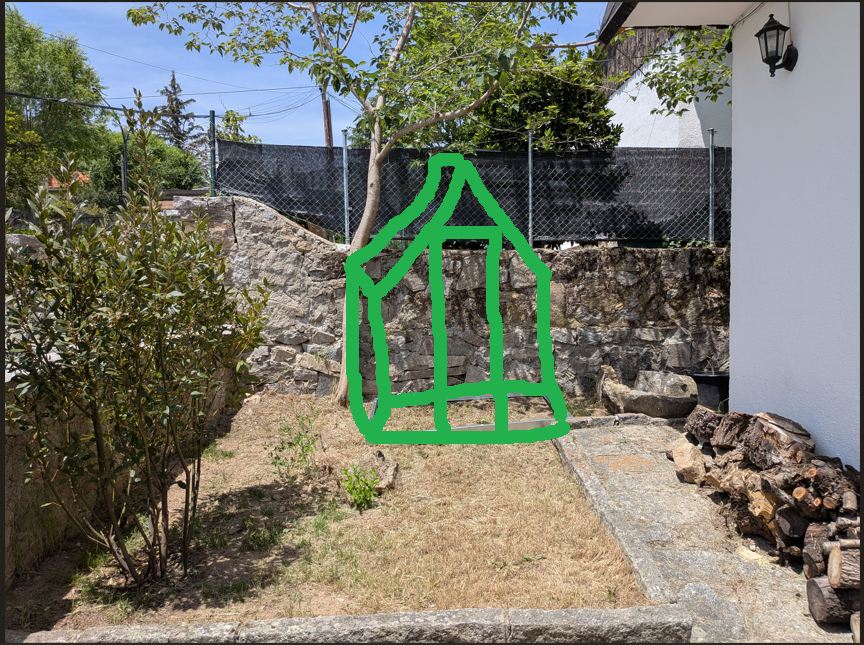
which probably means that the main constraint (118 cm depth) had been removed but please, let’s not second guess each and every decision made in this project, but rather add it to the lessons learned log that is to be generated at the end of every project!
The Delivery
I was concerned the delivery would happen without enough warning for me to actually get up to the cabin, but the delivery service that TEMU used kept me informed of the whole process and let me know the day before that the delivery was scheduled for the next day, and it arrived just as announced.
At this point I was still not sure how small they would be able to make it for shipping purposes, but it was very manageable with my trusty trolly:
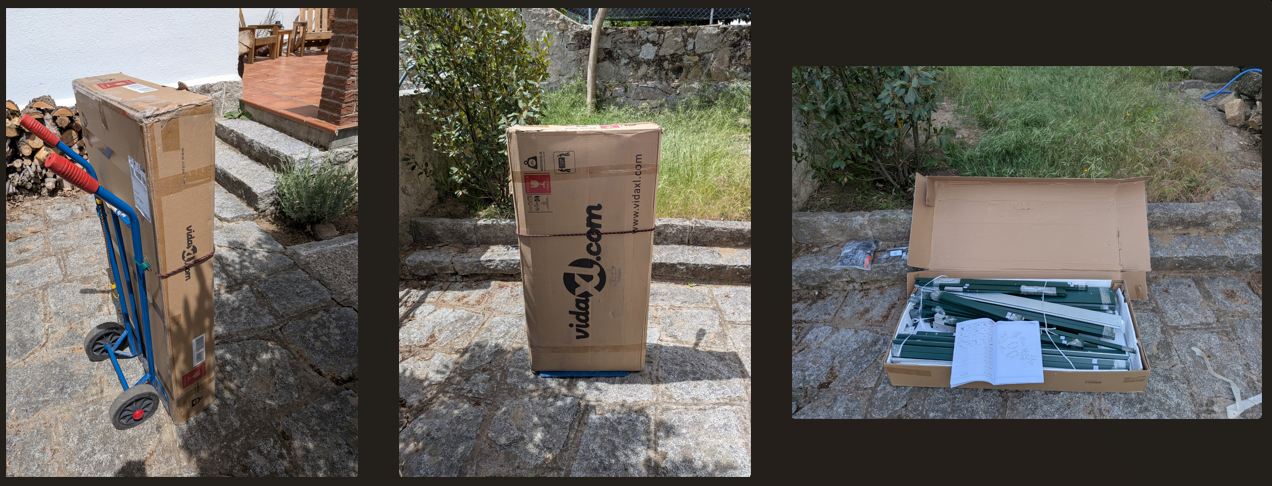
The Foundation
I had to move some dirt and remove all sorts of roots but in the end was able to level out the selected location:
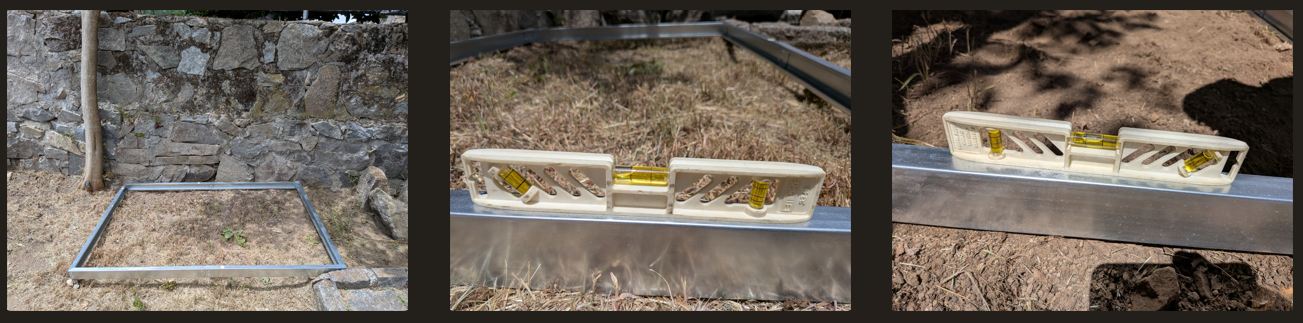
I then went to Leroy Merlin to get tiles and rock to make a base. The idea was to dig hole and fill it with rock to allow drainage and Claude calculated I would need 1,200 kg of rock to get 4-5 cm of rock to have proper drainage. I ended up getting 20 bags (500 kg!) of rock and 12 40x40 cm rock tiles:
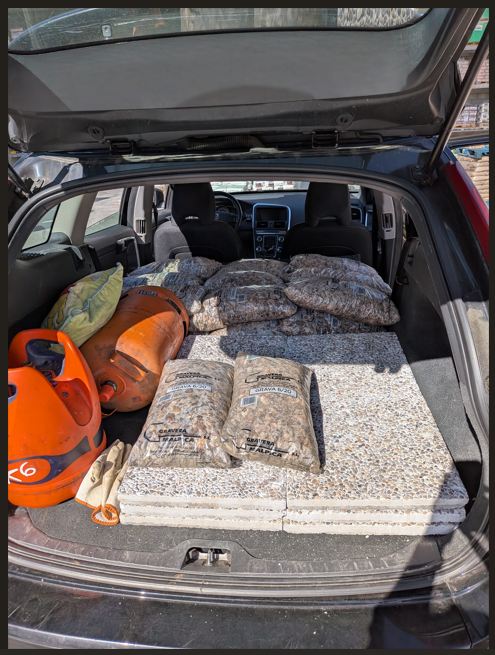
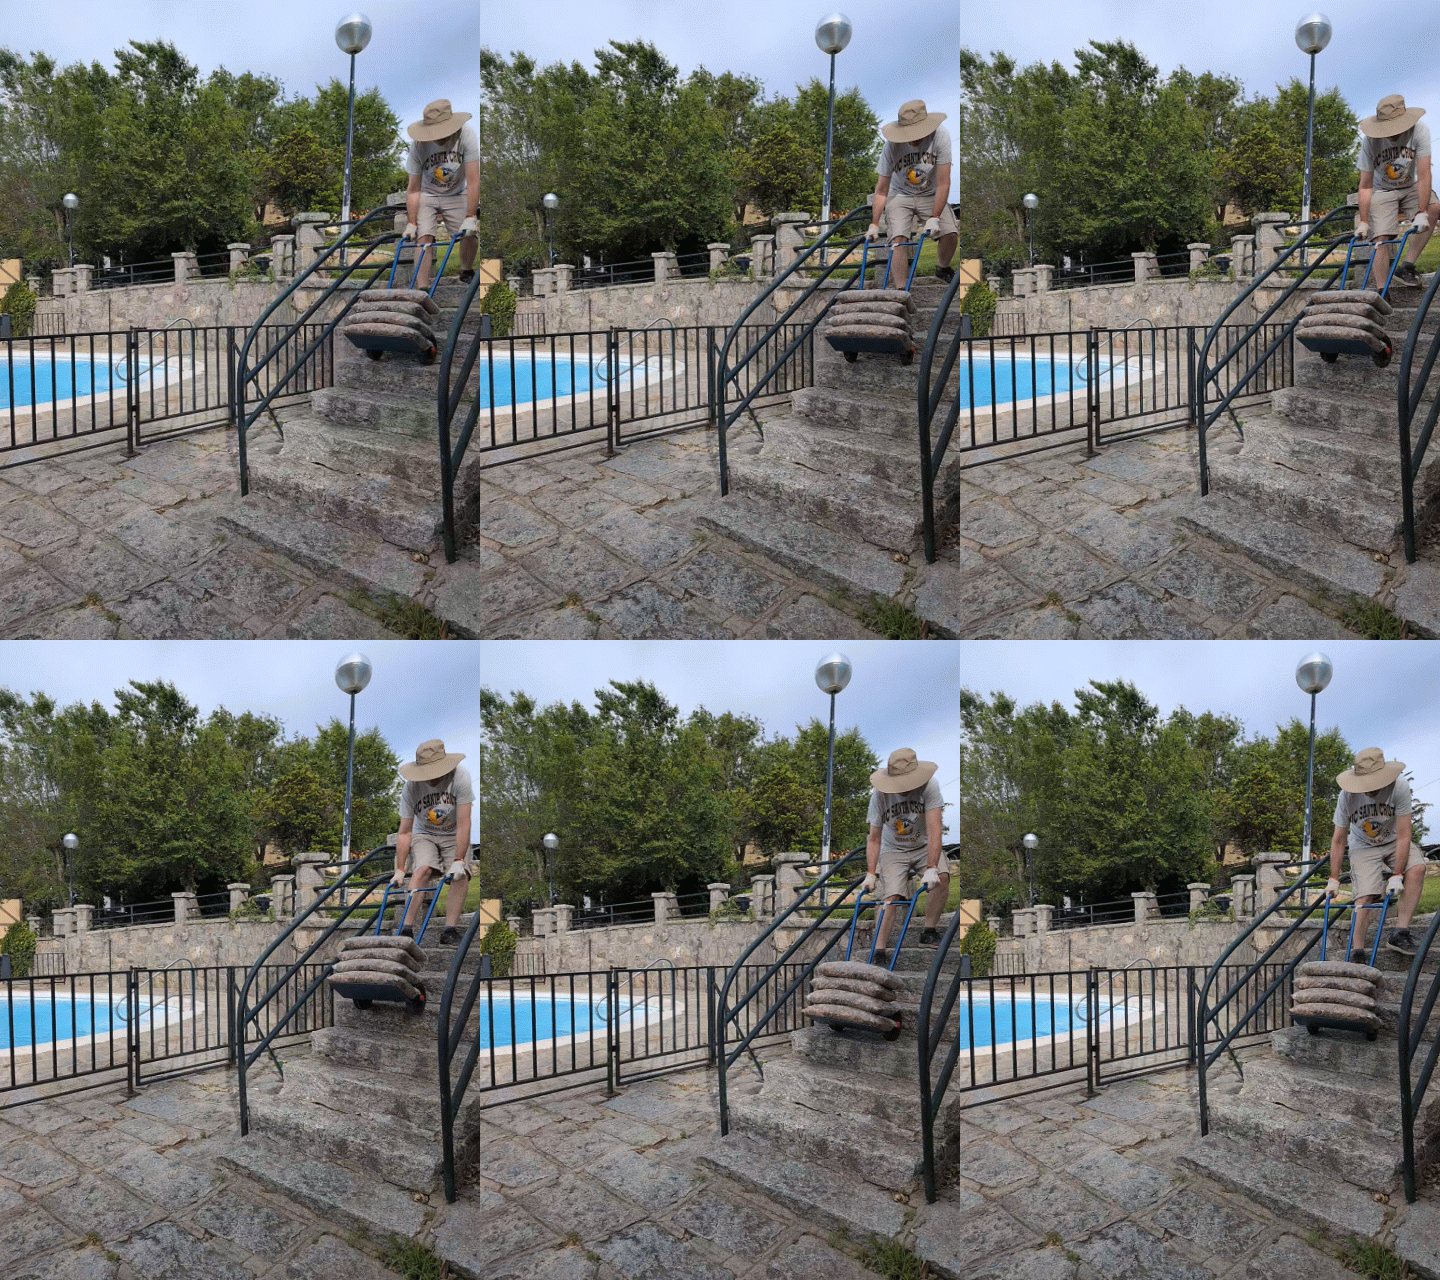
Getting the rocks down to the cabin was not fun and I am glad I did not listen to Claude on this one and only had to make 5 trips instead of the 12:
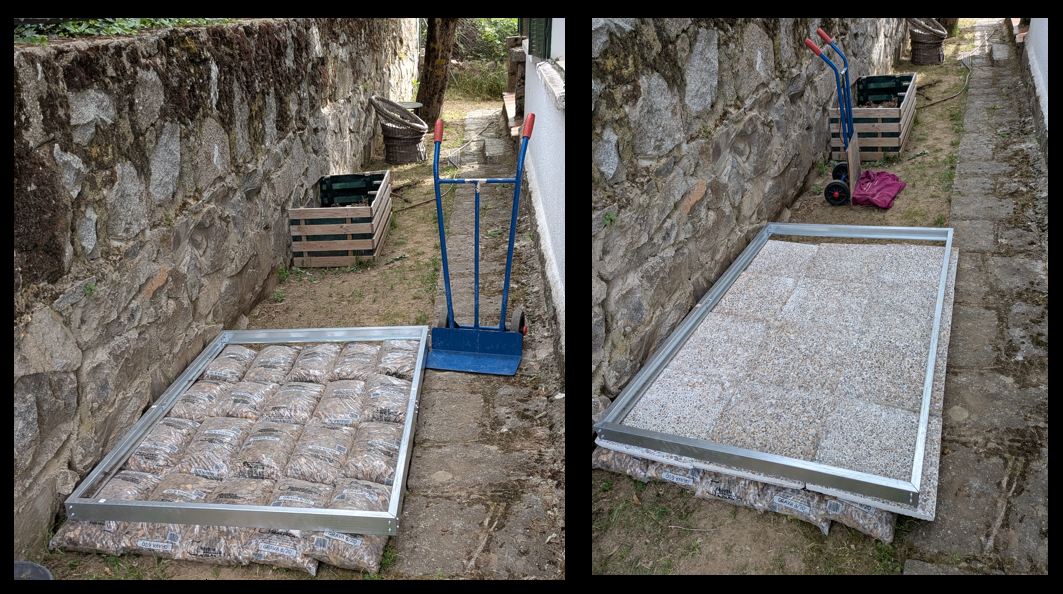
A quick test confirmed I had gotten more then enough rocks and the right amount of tiles:
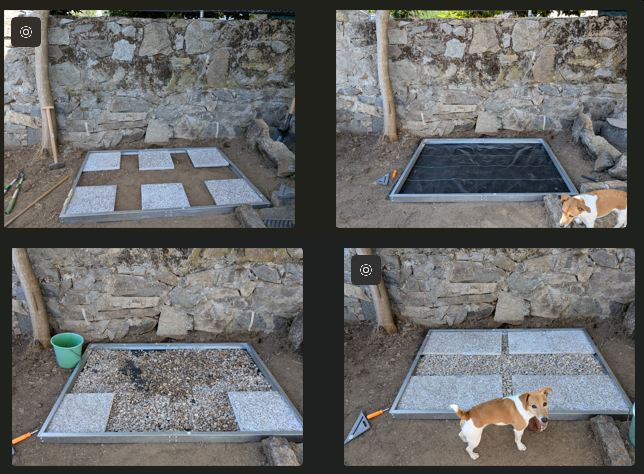
I then realized I did not have a way to cut the floor tiles, and although this would have been a great moment to man up and buy a circular saw, I decided to go with just 8 tiles and fill the remaining with rock:
The Build
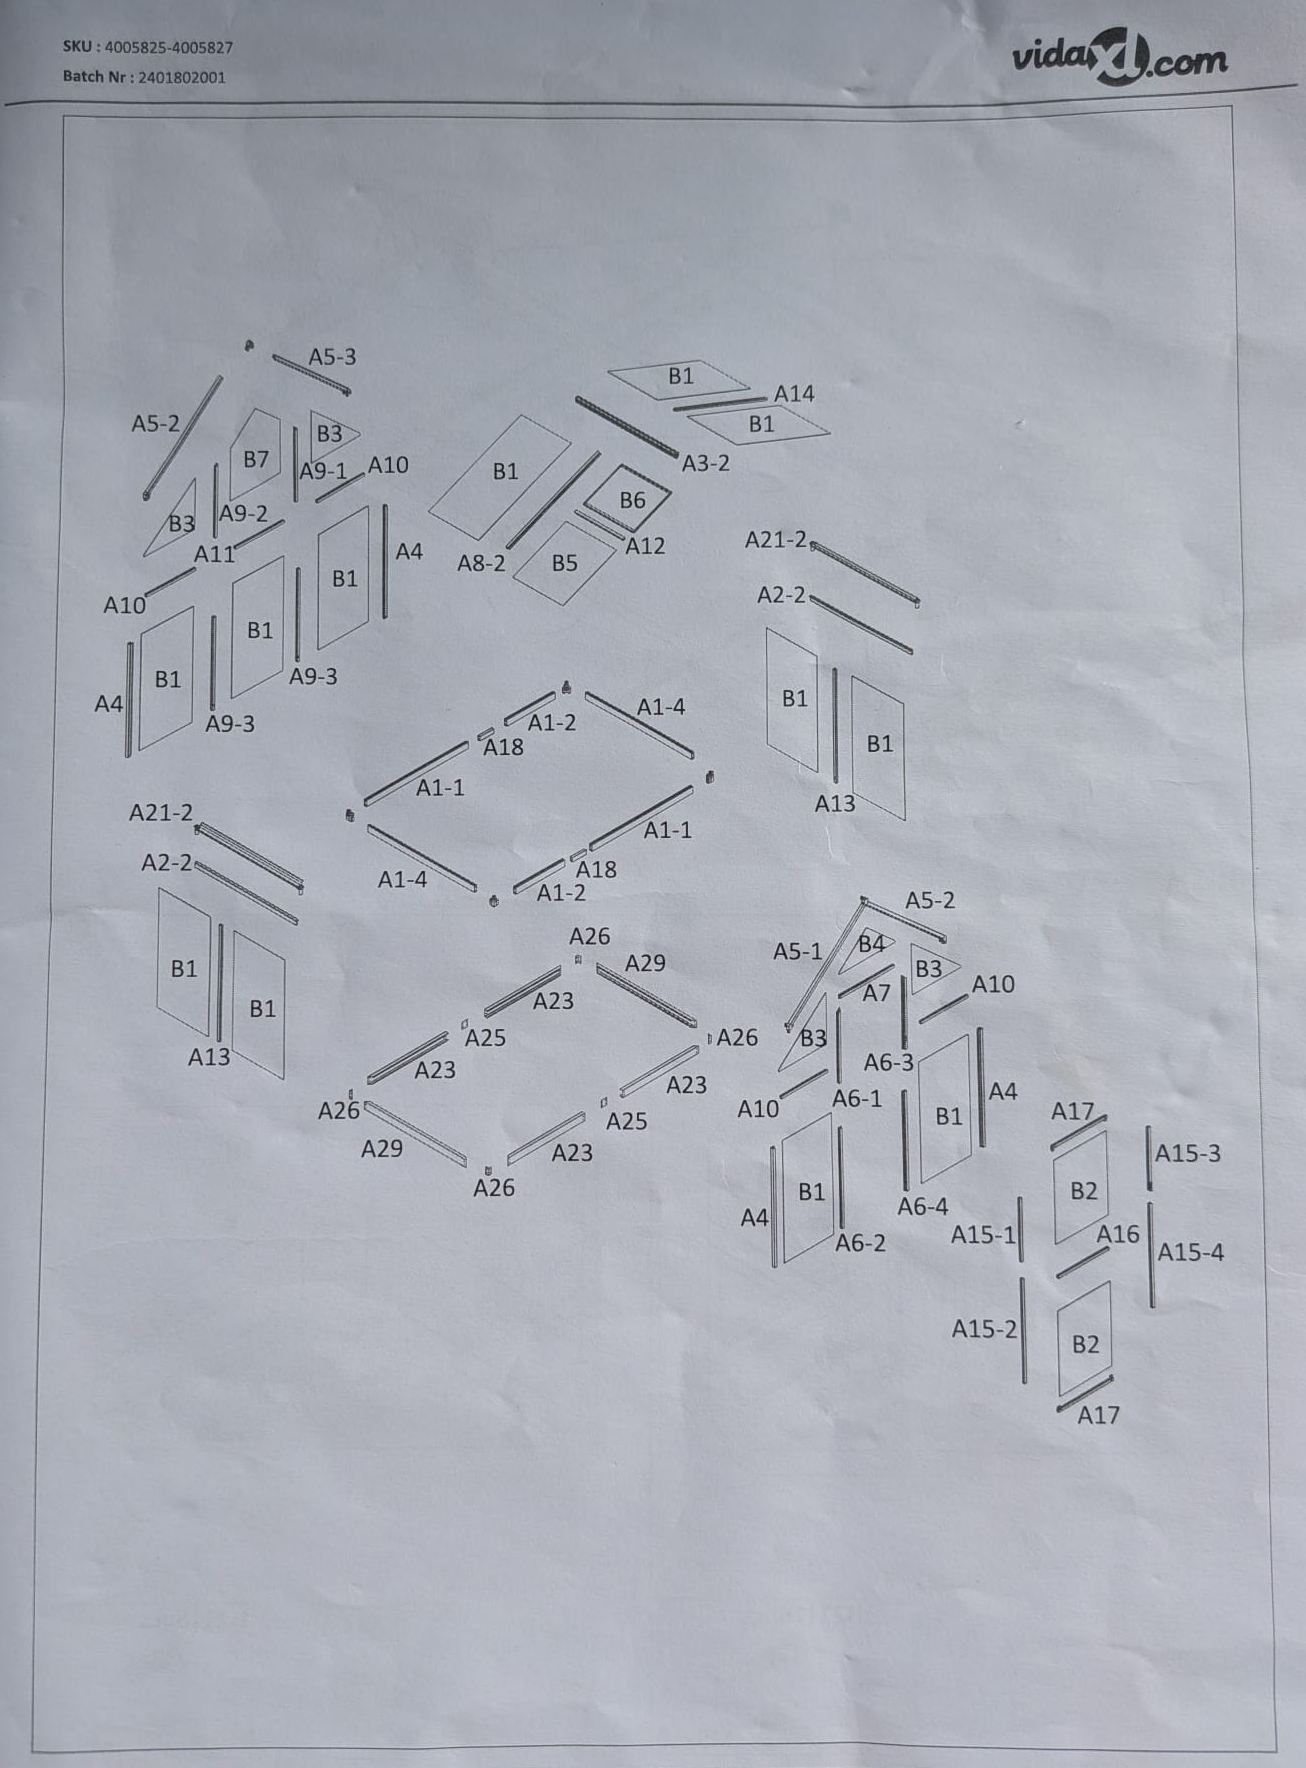
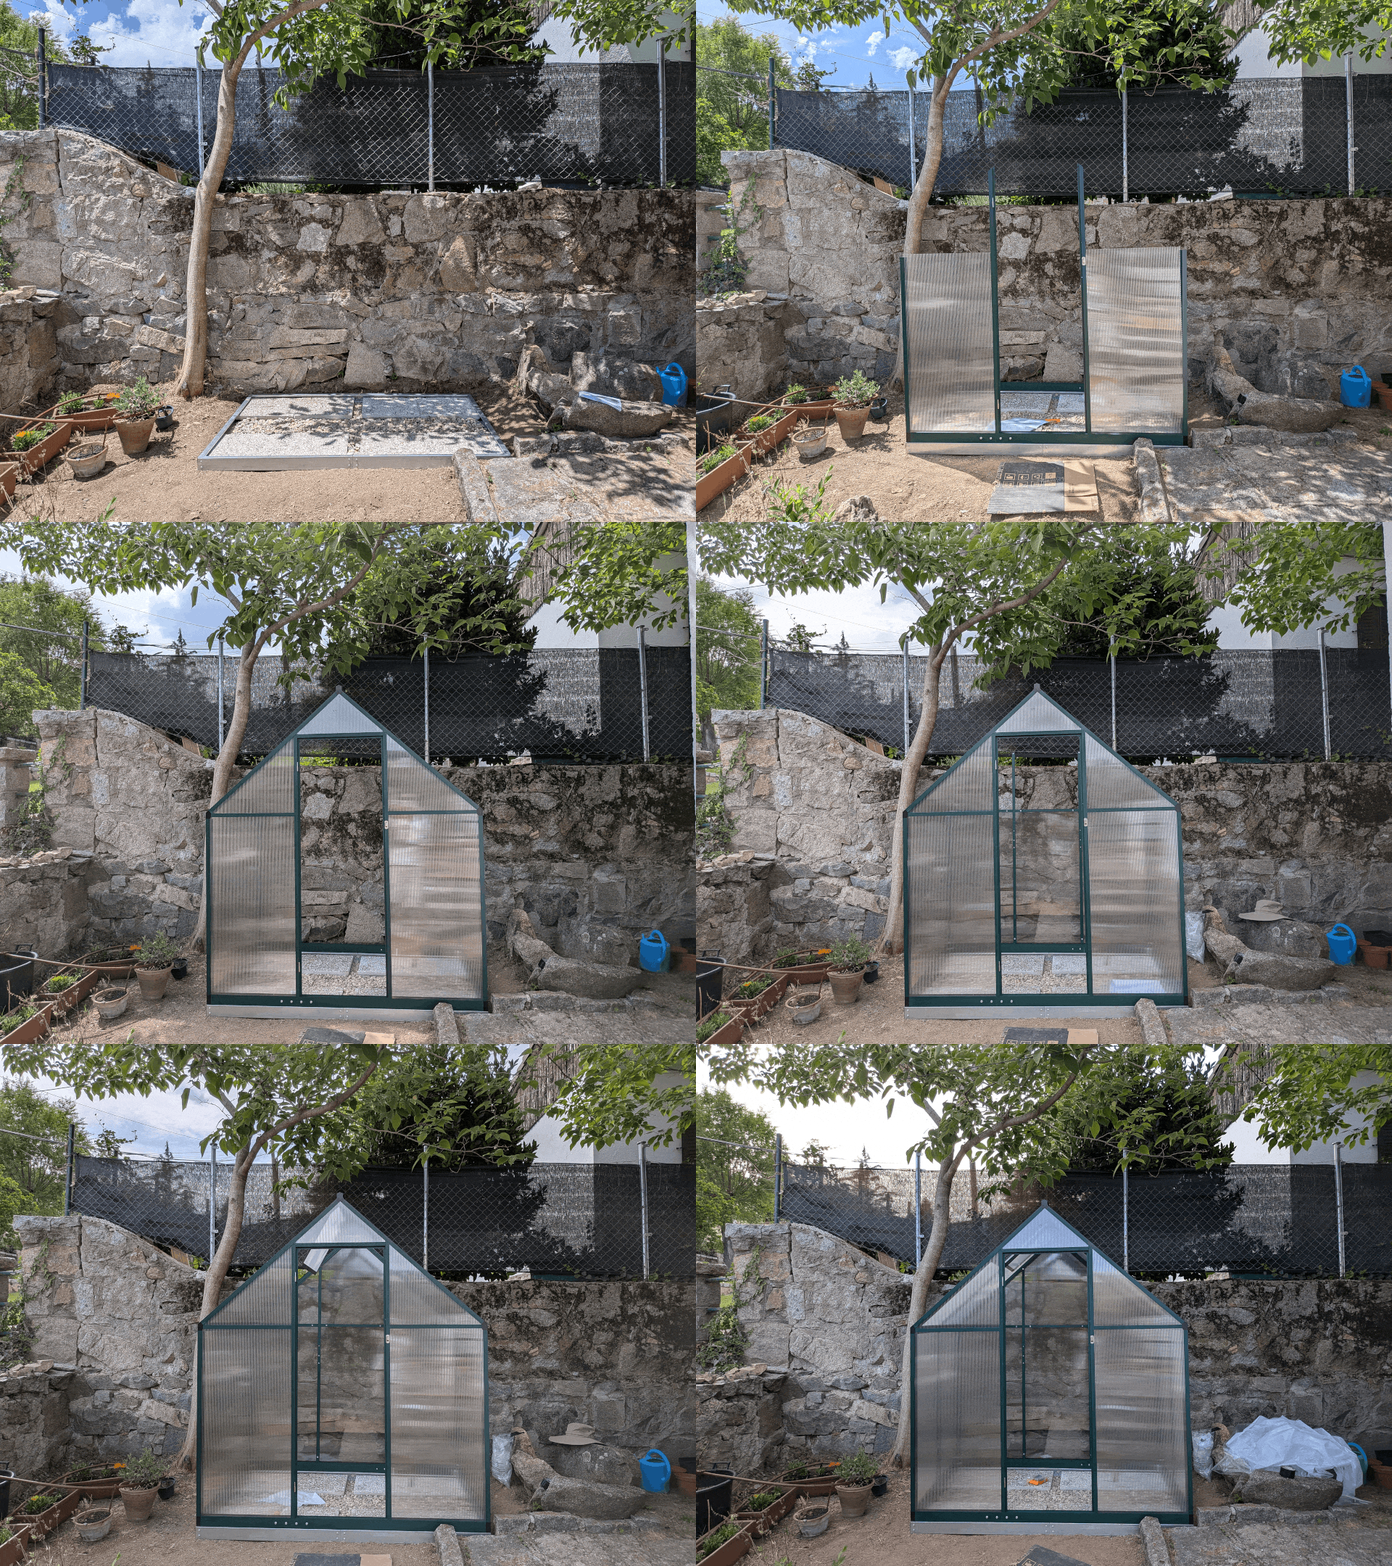
I never had an erecter set but I did have lots of Legos (just blocks, the fancy sets came out as I was exiting adolence) and Tinkertoys and I think they were preparing me for this moment: the green house came with a 24 page manual that was quite challenging to understand. I always joke that Ikea manuals undergo constant cycle of improvements so when you think there is a smudge of ink, no, that is some indication that a piece has to go just that way and so when faced with non-Ikea manuals I am always afraid. This case was no exception. At one point I got to a step that was referencing all sorts of things we had not yet done, so I think the manual actually was missing a sheet which would mean that four pages got left out. Of course it had no page numbers to confirm this suspicion so I was forced to really study the first page that had a break down of all the pieces:
I of course timed each step:
- page 01: 51 minutes 18 seconds
- page 02: 35 minutes 36 seconds
- page 03: 21 minutes 44 seconds
- page 04: 11 minutes 04 seconds
- page 05: 13 minutes 49 seconds
- page 06: 07 minutes 36 seconds
- page 07: 09 minutes 58 seconds
- page 08: 21 minutes 57 seconds
- page 09: 28 minutes 55 seconds
- page 10: 13 minutes 22 seconds
- page 11: 23 minutes 55 seconds
- page 12: 22 minutes 21 seconds
- page 13: 17 minutes 10 seconds
- page 14: 02 minutes 14 seconds
- page 15: 06 minutes 52 seconds
For a total time of 4 hours 47 minutes 43 seconds.
Clearly my training as a young boy waking at the crack of dawn and playing all day with my Lego blocks paid off!
The Final Product
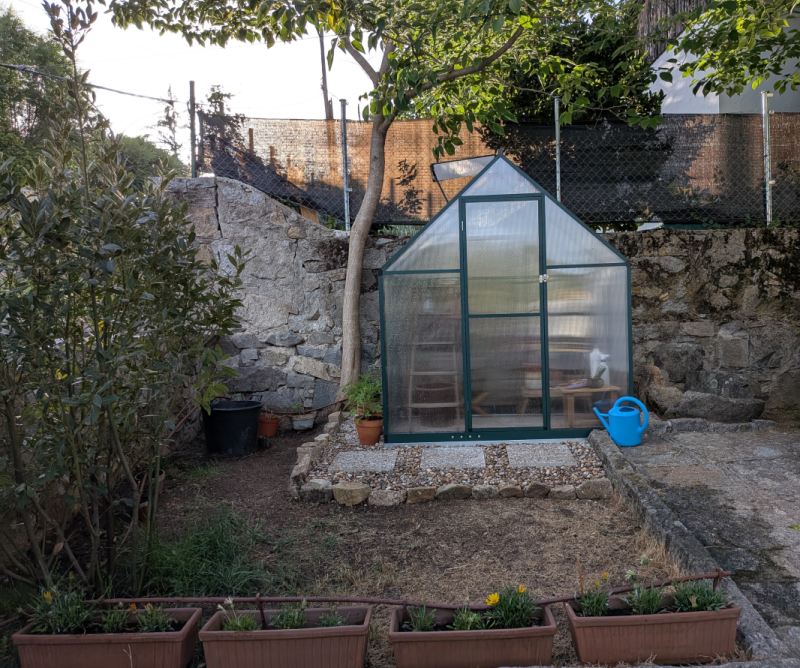
After the build we did a bit of landscaping around it and will continue to tweek and improve, but here is the final result at the end of the Solstice vacation week:
Lessons learned log
- When making internet purchases ask child 2 to make sure we have found the best deal
- When determining space constraints make sure the final location has really been determined
- Always question AI and use HITL (Human In The Loop)
Thanks for reading and feel free to give feedback or comments via email (andrew@jupiterstation.net).